Custom Skylights Los Angeles
Flat glass systems and architectural skylight installations for Los Angeles homes and commercial properties. For projects that don’t fit a standard unit.
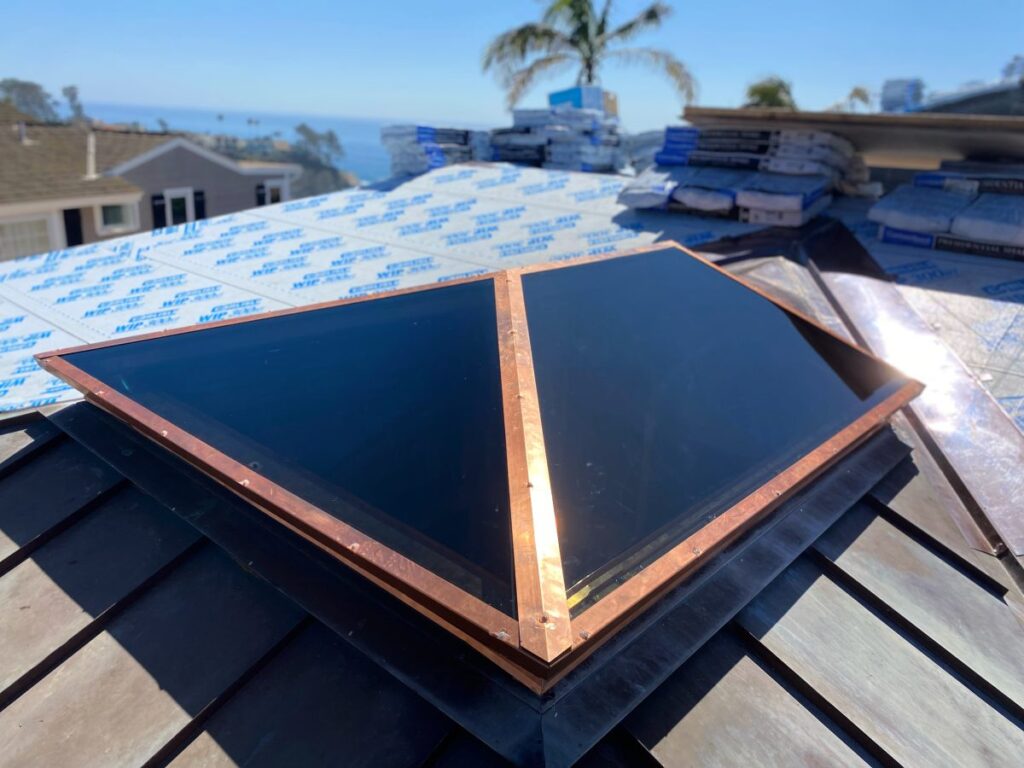
Custom architectural skylights are a different category from standard units. They are not a workaround for an unusual opening, they are the design intent. A pyramid skylight over a great room is a piece of architecture. A ridgemount that replaces a section of the roof ridge and floods a hallway with a continuous band of daylight is a design decision made deliberately. A barrel vault over an entry atrium is the focal point of the space.
The frames are fabricated aluminum, welded, finished, and detailed to a level that off-the-shelf units cannot match. The glass is specified for the application: tinted, low-e, laminated, or patterned. The finishes, anodized aluminum, powder coat in any color, painted to match the interior, are chosen by the architect or homeowner. The result is a skylight that looks like it was designed for that exact space, because it was.
We install custom architectural skylight systems across greater Los Angeles, on residential and commercial projects. Every job starts with a site visit and a measured drawing.
Architectural Shapes
Flat glass skylights use aluminum or thermally broken aluminum framing with double or triple-pane insulated glass units. They’re custom-fabricated to the opening dimensions, which means the opening can be almost any size or shape. For flat roof applications, a low-profile flat glass system is often the best architectural answer, it sits flush or nearly flush with the roofline and provides maximum glazing area without the profile of a curb-mounted dome.
Insulated glass is standard on flat glass systems for good reason. A single-pane glass skylight over a living area in LA is essentially a solar collector. Double-pane IGUs with low-e coatings cut heat gain substantially while maintaining light transmission, the difference is significant in west-facing or flat roof installations where the glazing takes direct afternoon sun. For commercial spaces, the thermal benefit has an operational dimension: a kitchen or prep area under an IGU skylight stays meaningfully cooler than the same space under single glass or acrylic.
Custom architectural skylights are fabricated to the opening and can take almost any shape. The most common forms we install in Los Angeles:
- Flat glass (single-slope), a rectangle or square with one continuous pitch. The simplest architectural form and the most common. Clean profile, maximum glazing area, works on any roof pitch. This is what most people picture when they say “skylight”, just done in custom aluminum and glass rather than a standard curb-mount unit.
- Pyramid, four triangular glass panels meeting at a center point. Common on flat roofs over living areas, commercial spaces, and entryways. Sheds water naturally and reads as a strong architectural statement from inside.
- Lean-to, a single-pitch unit that runs along a wall or parapet. Common on additions, covered outdoor kitchens, and California rooms where one side meets the structure.
- Hip-end, a ridge unit with angled end caps instead of vertical gable ends. Cleaner profile than a standard ridgemount, suits longer runs over hallways and great rooms.
- Gable-end, ridge unit with vertical glazed ends. Maximizes glazing area and light transmission over the full length of the opening.
- Polygon, octagonal, hexagonal, or other multi-sided shapes. Often used over circular or octagonal rooms, stairwells, and architectural focal points.
- Barrel vault, curved aluminum extrusions with flat glass panels following the arc. Used over corridors, atriums, and commercial entries where a dramatic curved ceiling is the design intent.
- Non-standard and custom shapes, trapezoidal, asymmetric, and other one-off shapes. If the opening exists and the dimensions can be templated, the glass can be fabricated to match.
What Custom Installation Involves
Custom skylight installations start with a measured drawing of the opening and an assessment of the structural requirements. The framing has to carry the dead load of the glazing system plus any live load from snow or maintenance access. We coordinate with a structural engineer when the scope requires it and pull all permits. Lead times on fabricated systems run 4–8 weeks; installation typically takes two to four days depending on size.
What does a custom skylight system cost?
Custom flat glass systems typically start at $4,000–$6,000 for a modest single opening and scale from there based on glazing area, framing complexity, and structural requirements. Large residential systems, 8’ × 8’ and above, generally run $8,000–$20,000 installed. We quote custom work individually after a site visit.